
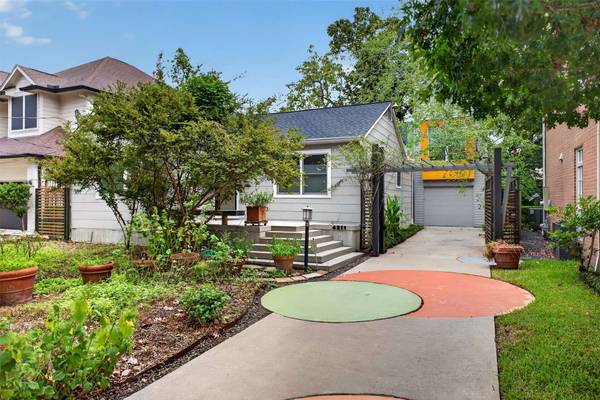
4211 Albans ST
Houston, TX 77005
- 2 Beds
- 1 Bath Full Baths: 1
- 1,092 SqFt
- 5,000 Lot Size
- 1945 Year Built
GALLERY
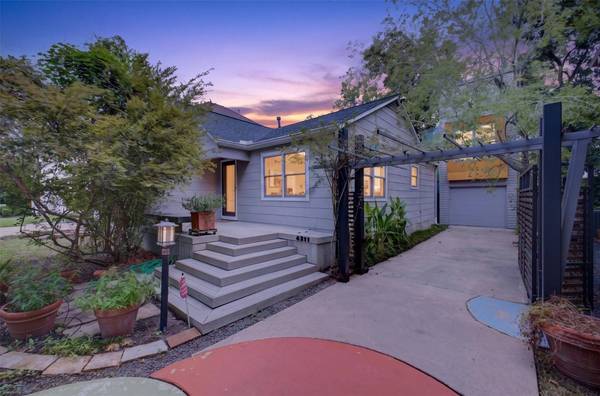
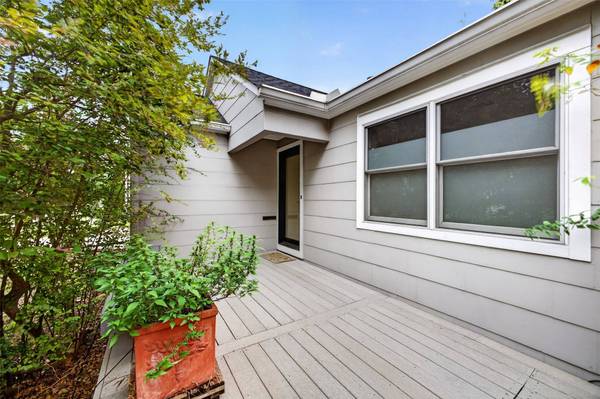
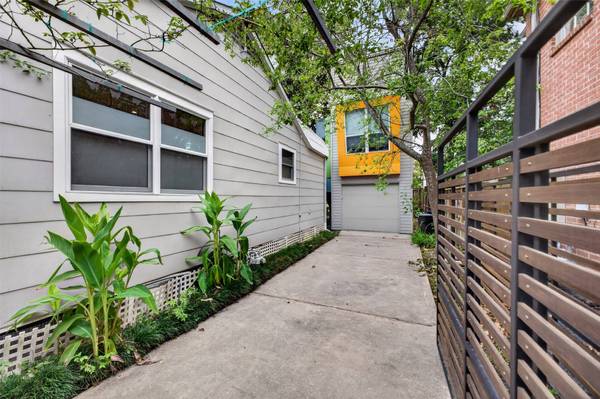
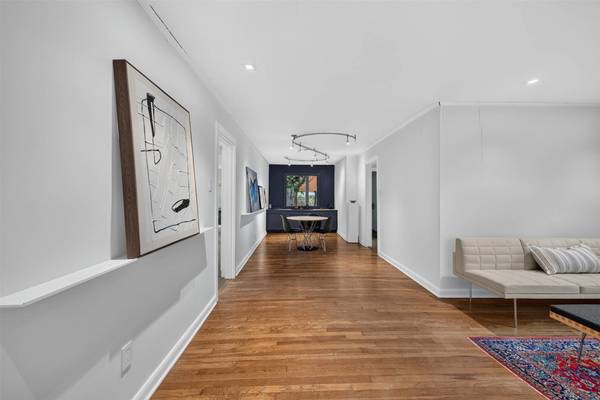
PROPERTY DETAIL
Key Details
Sold Price $795,000
Property Type Single Family Home
Sub Type Detached
Listing Status Sold
Purchase Type For Sale
Square Footage 1, 092 sqft
Price per Sqft $728
Subdivision College Court Place
MLS Listing ID 47486437
Sold Date 09/23/26
Style Ranch, Traditional
Bedrooms 2
Full Baths 1
HOA Y/N No
Year Built 1945
Annual Tax Amount $13,488
Tax Year 2025
Lot Size 5,000 Sqft
Acres 0.1148
Property Sub-Type Detached
Location
State TX
County Harris
Community Curbs, Gutter(S)
Area West University/Southside Area
Building
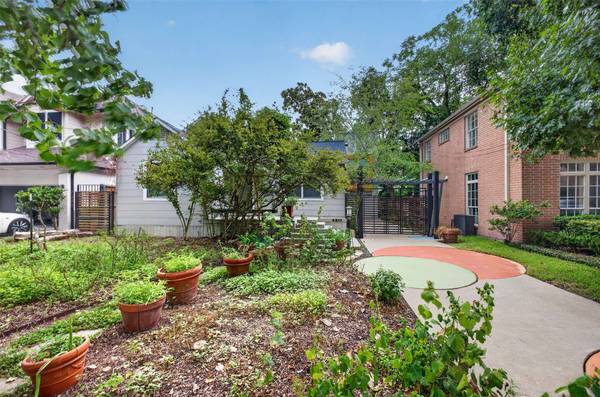
Lot Description Subdivision, Side Yard
Faces North
Story 1
Entry Level One
Foundation Block
Sewer Public Sewer
Water Public
Architectural Style Ranch, Traditional
Level or Stories One
Additional Building Garage Apartment, Workshop
New Construction No
Interior
Interior Features All Bedrooms Down, Main Level Primary, Tub Shower, Programmable Thermostat
Heating Central, Gas
Cooling Central Air, Electric
Flooring Laminate, Tile, Wood
Fireplace No
Appliance Double Oven, Dishwasher, Electric Oven, Gas Cooktop, Disposal
Laundry Washer Hookup, Electric Dryer Hookup, Gas Dryer Hookup
Exterior
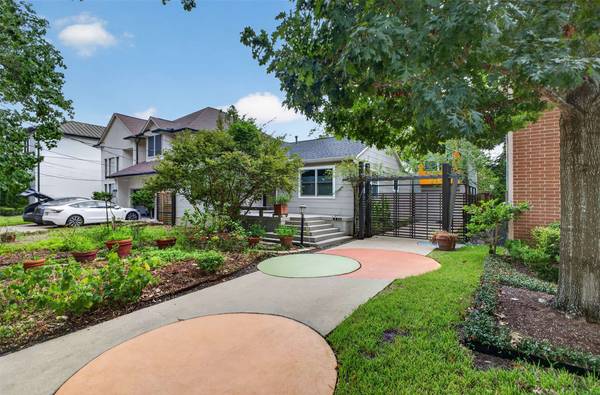
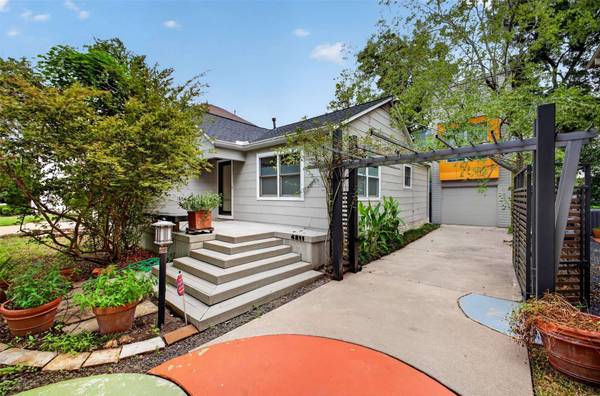
Exterior Feature Covered Patio, Deck, Porch, Patio, Private Yard
Parking Features Additional Parking, Driveway, Detached, Electric Gate, Garage, Garage Door Opener, Workshop in Garage
Garage Spaces 1.0
Community Features Curbs, Gutter(s)
Water Access Desc Public
Roof Type Composition
Porch Covered, Deck, Patio, Porch
Private Pool No
Schools
Elementary Schools West University Elementary School
Middle Schools Pershing Middle School
High Schools Lamar High School (Houston)
School District 27 - Houston
Others
Tax ID 055-284-000-0013
Ownership Full Ownership
Security Features Security Gate,Prewired,Security System Owned
Acceptable Financing Cash, Conventional
Disclosures None
Listing Terms Cash, Conventional
Special Listing Condition Estate
SIMILAR HOMES FOR SALE
Check for similar Single Family Homes in Houston,TX

Active
$850,000
4260 Dartmouth AVE, West University Place, TX 77005
Listed by RA Brokers2 Beds 1 Bath 1,287 SqFt
Pending
$775,000
1931 Bissonnet ST, Houston, TX 77005
Listed by Martha Turner Sotheby's International Realty3 Beds 2 Baths 1,652 SqFt
Pending
$620,000
6614 Weslayan ST, West University Place, TX 77005
Listed by Greenwood King Properties - Kirby Office2 Beds 1 Bath 1,188 SqFt
CONTACT
